Town Icon Presents
Where Luxury Meets Quality, Value Meets Location.
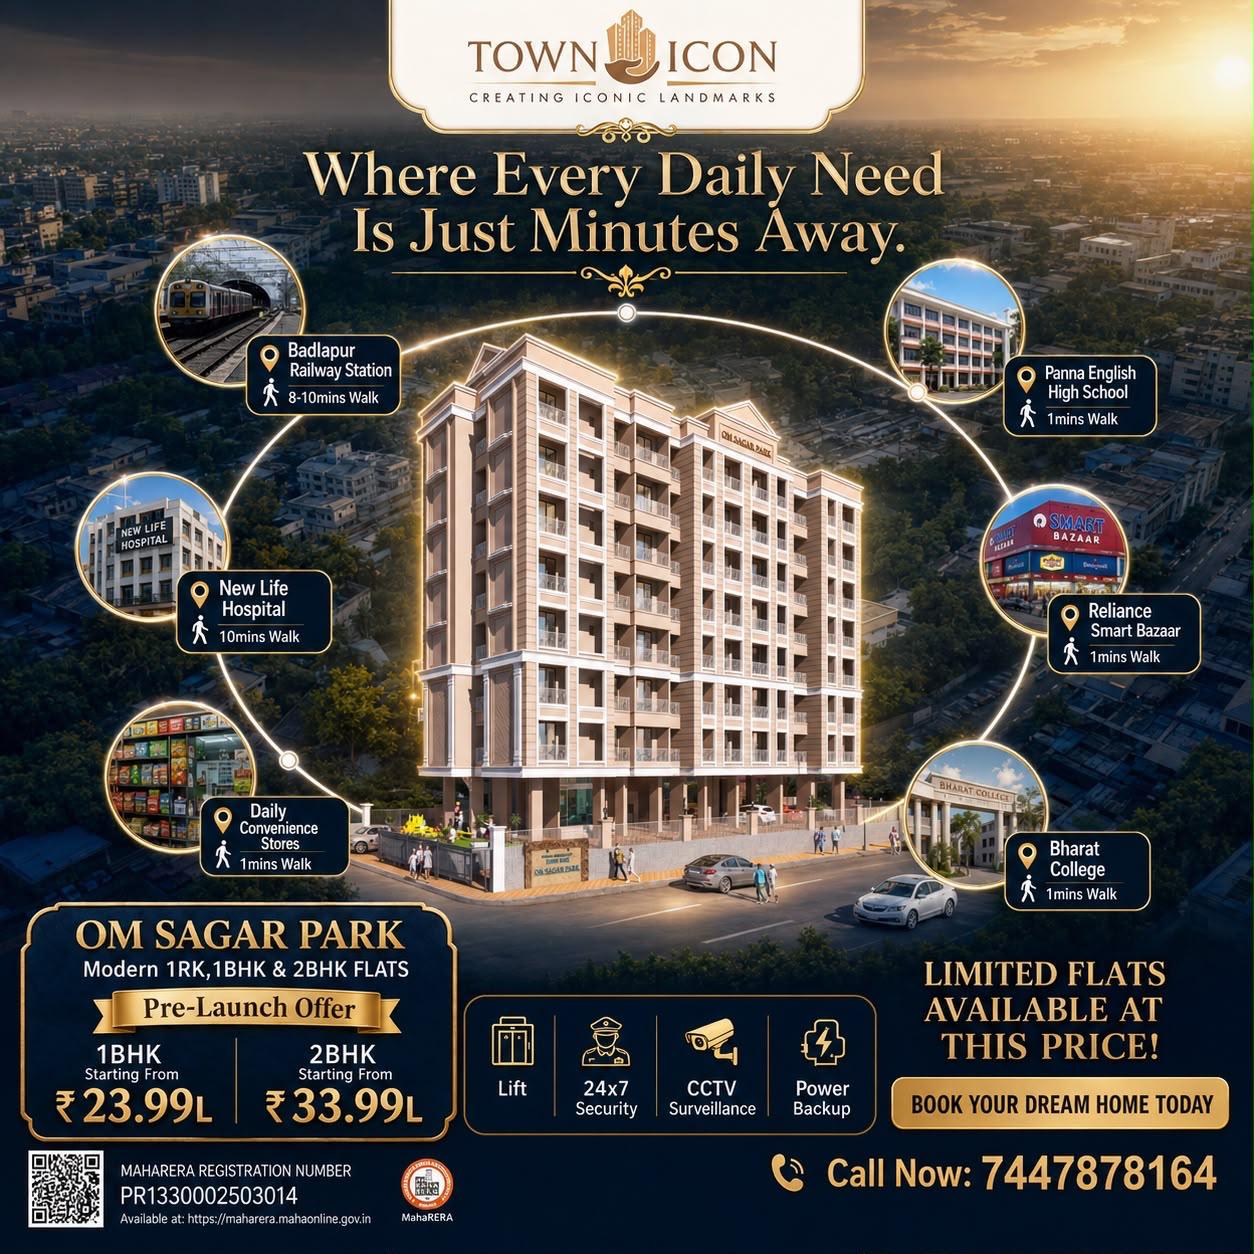
Om Sagar Park is a Stilt + 7 residential address in Badlapur West, offering thoughtfully designed 1 BHK & 2 BHK homes — just 800 metres from Badlapur Railway Station.
Project Highlights
Built for living,
backed for trust.
Om Sagar Park sits near Bharat College in Badlapur West — a stilt-plus-seven address where every approval is in place and every detail is engineered to last. Here's what sets it apart.
100% Legal Project
Complete municipal approvals in place, giving every homeowner total peace of mind.
Timely Possession
Superior quality construction, delivered on schedule — every single time.
Peaceful & Pollution-Free
A calm, quiet environment tucked away from the city's noise and congestion.
Mumbai–Pune Connectivity
Excellent rail and road connectivity linking you to Mumbai and Pune with ease.
Specifications
Amenities crafted for
everyday luxury.
From granite kitchen platforms to earthquake-resistant construction — every specification at Om Sagar Park is chosen for lasting quality.
Interior Amenities
- Main door with decorative laminated finish
- Teakwood wooden door frames for all doors
- FRP / Bakelite doors in Bathroom & W.C.
- 2' x 4' good quality vitrified flooring tiles in all rooms
- P.O.P design for ceiling in living room
External Amenities
- Grand decorative entrance lobby with name & notice board
- CCTV camera with night vision & motion sensor in compound
- Standard lift with reputed make
- Power backup for lift & lights in common area
- Double plaster on external wall
Layouts
Floor plans
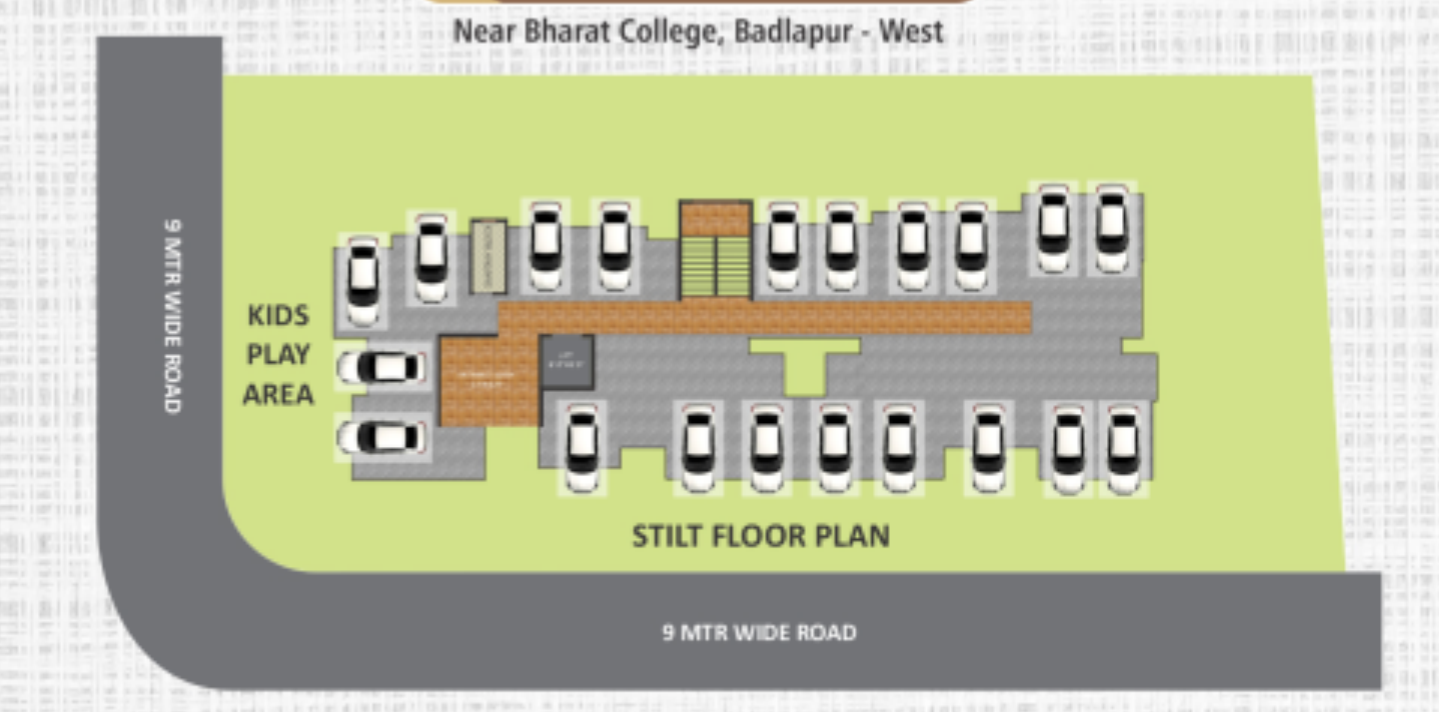
Explore the stilt floor, first floor and typical floor layouts exactly as per the sanctioned plan.
Flat No. 106 Pattern
- Living Room 9'0" × 15'0"
- Bedroom 10'0" × 10'0"
- Kitchen 7'0" × 8'3"
- Toilet 4'0" × 6'0"
Flat No. 104 / 204 Pattern
- Living Room 12'0" × 9'0"
- Bedroom 10'0" × 9'0"
- Kitchen 6'0" × 7'3"
- Bath 4'0" × 5'0"
Flat No. 101 / 201 Pattern
- Living Room 12'6" × 13'3"
- Bedroom 8'3" × 10'0"
- Kitchen 7'6" × 7'3"
- Bath 5'0" × 5'0"
Dimensions are indicative and as per the sanctioned plan; actual layout may vary flat-wise. Refer to the floor plan visuals above.
Elevation
Day & night views
An attractive elevation designed to stand out on Satsang & Rainy Resort Road, Hendrepada.
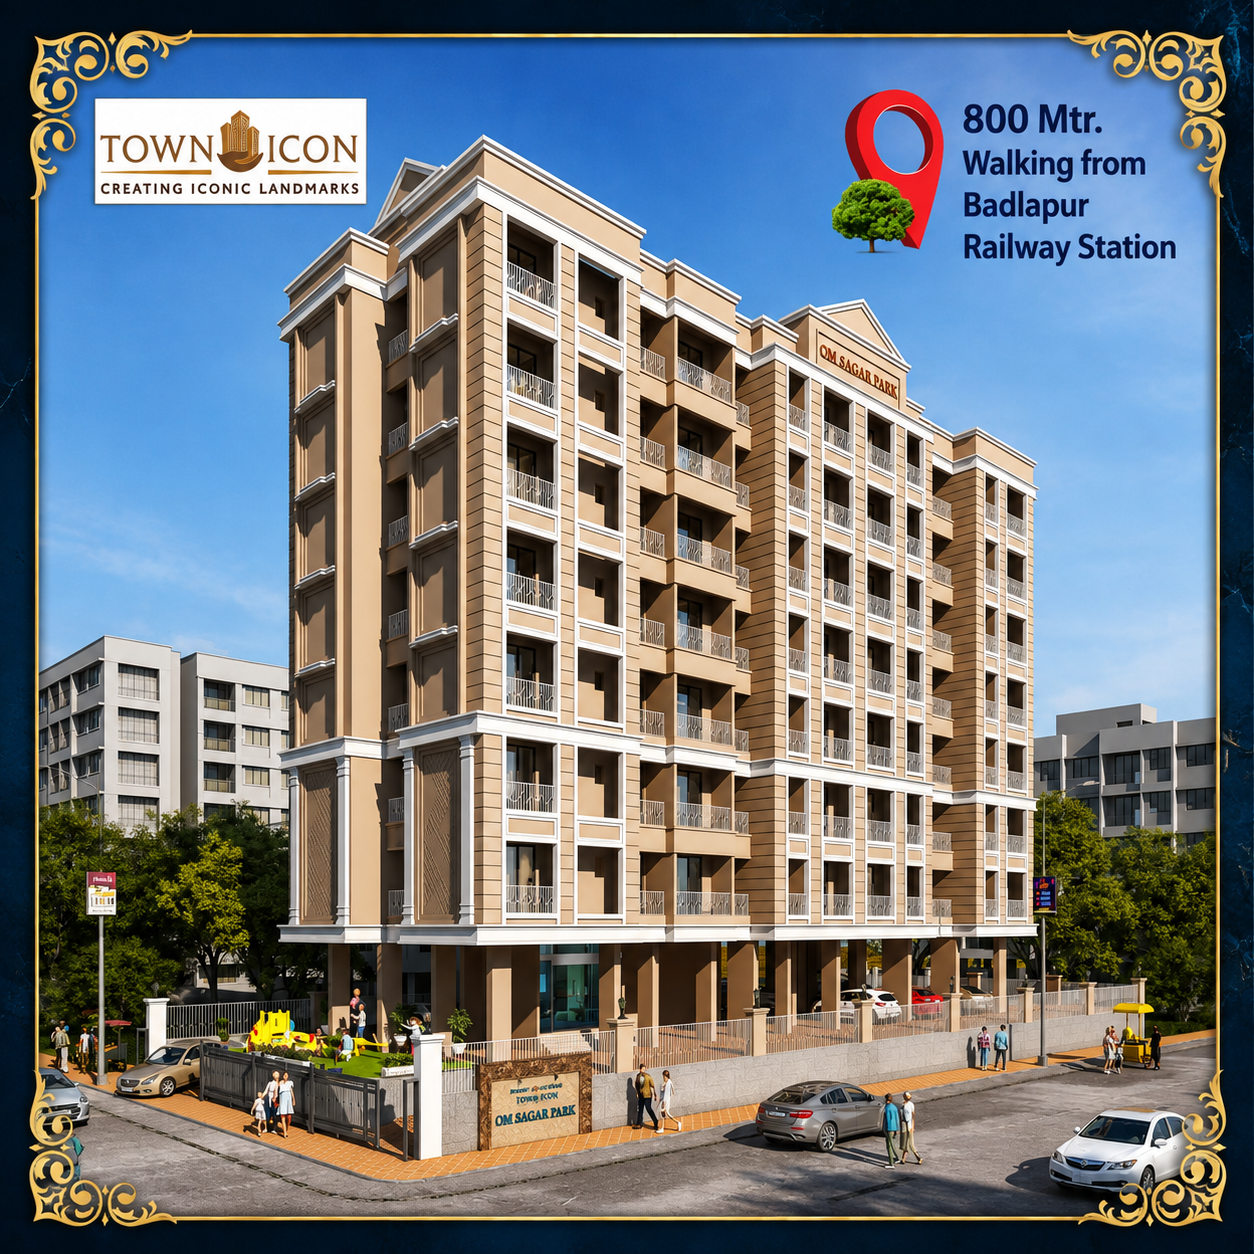 Day View
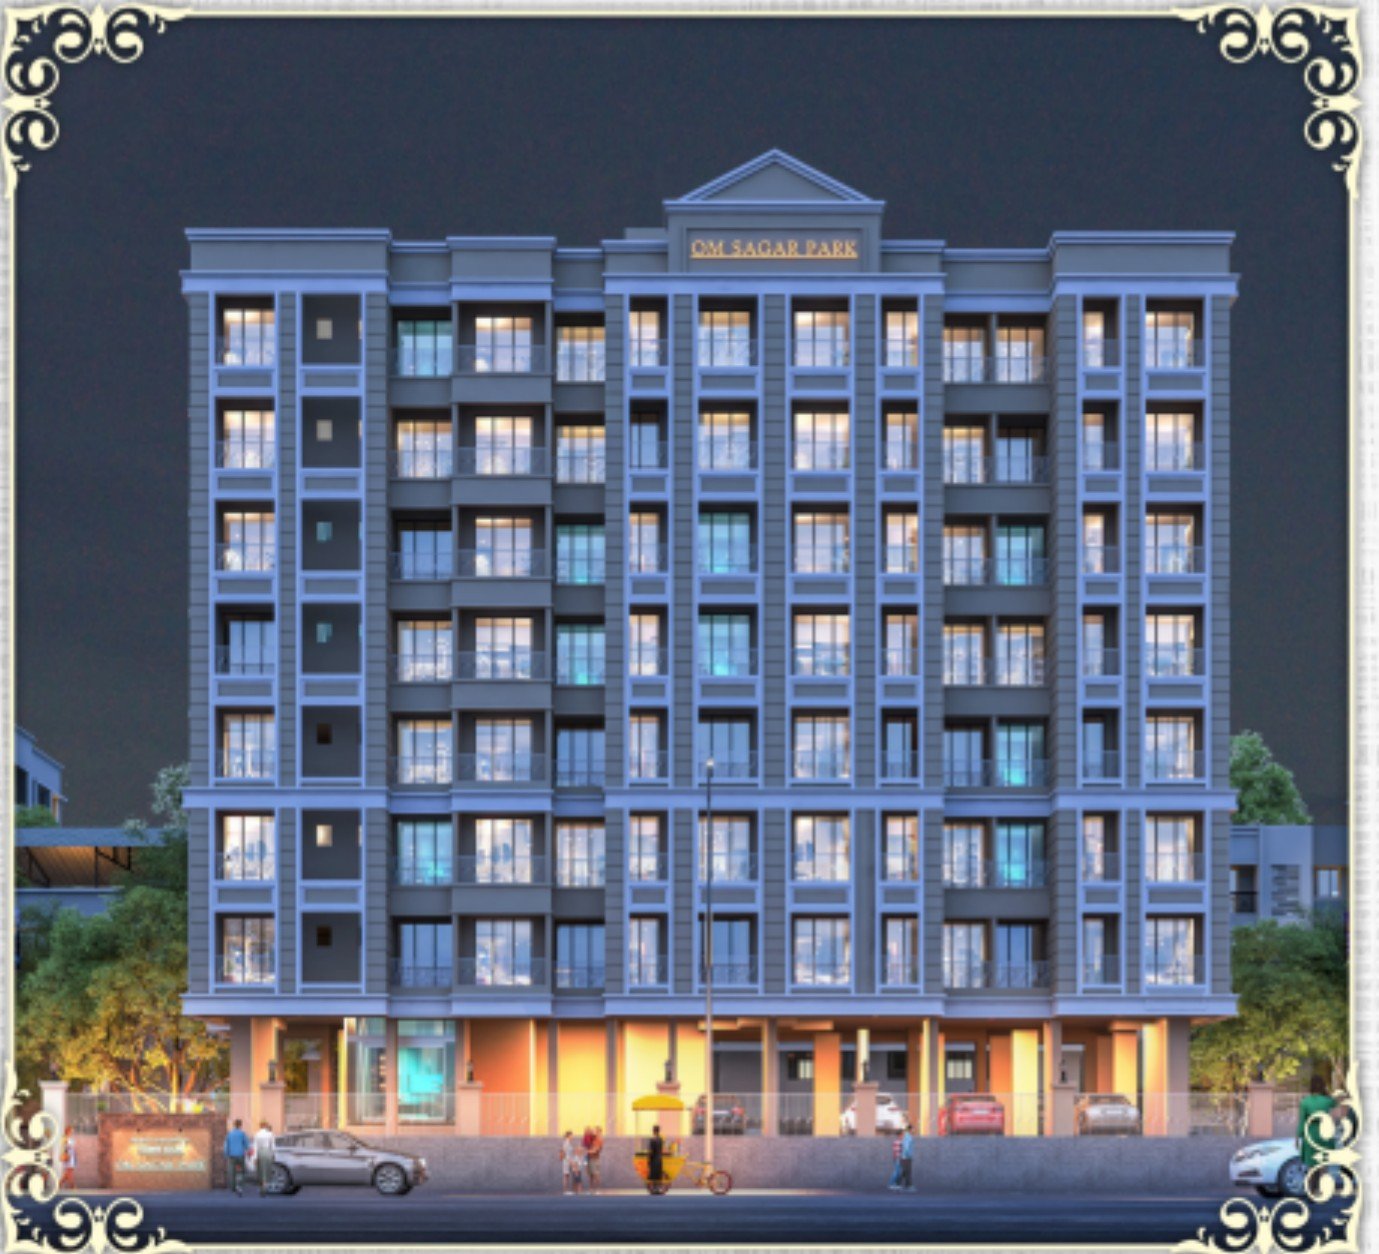 Night View
Connectivity
Everything within minutes.
Near Bharat College, Badlapur West — with excellent rail and road connectivity to Mumbai & Pune.
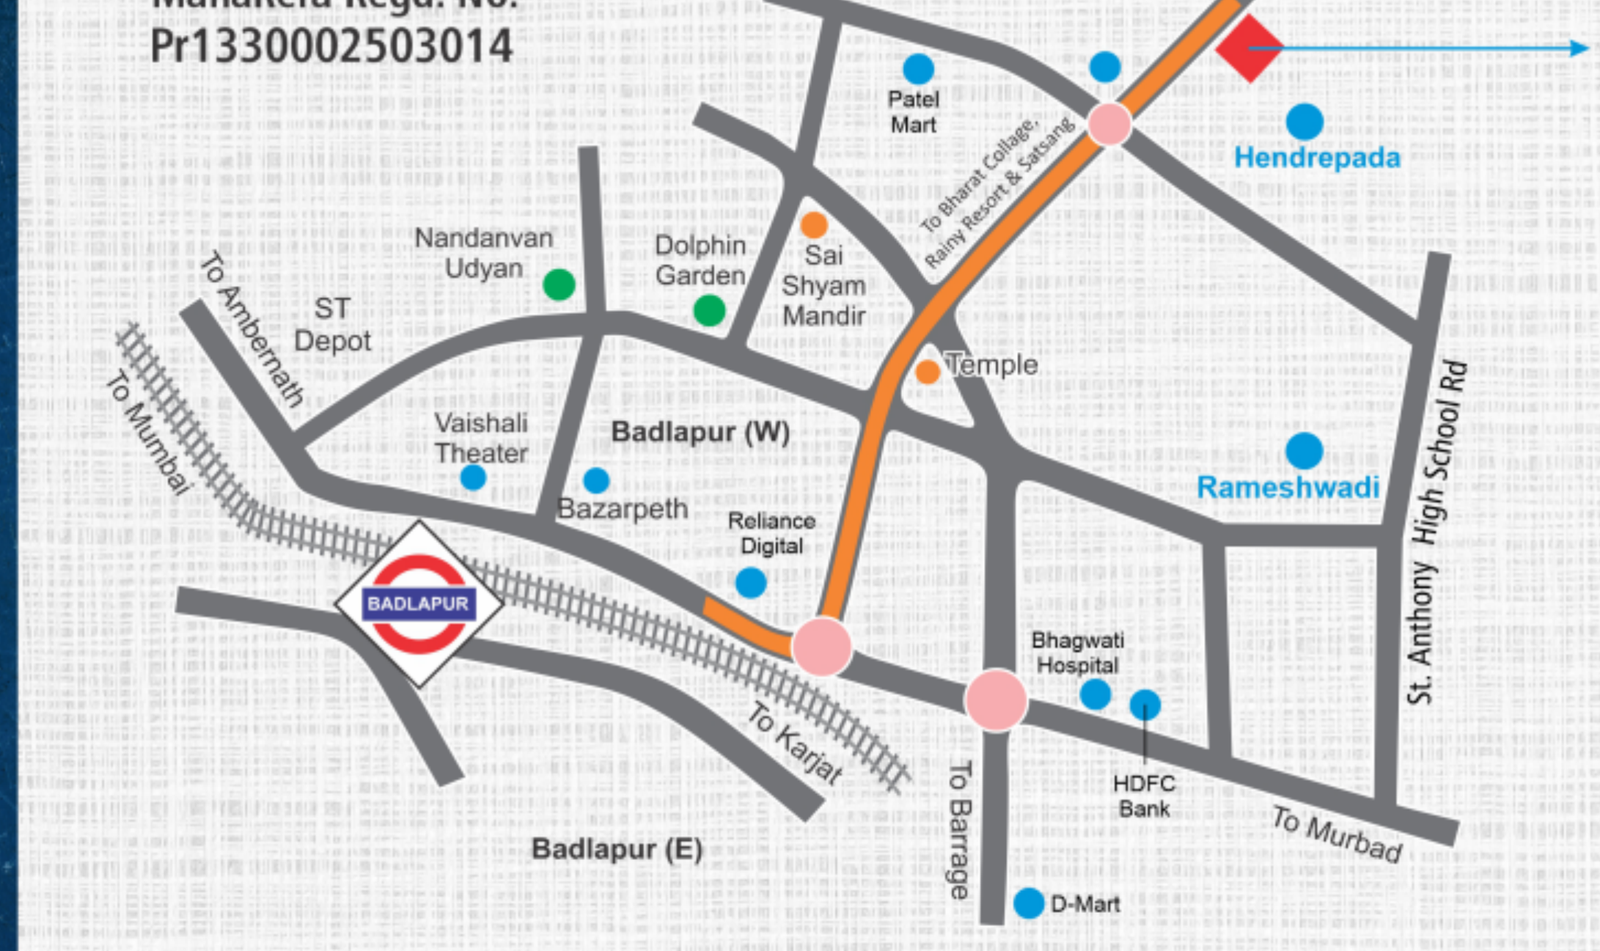
- Bhagwati Hospital10 Mins
- Ashirwad Hospital8 Mins
- Badlapur Gymkhana1 Min
- Bharat College & Panna School1 Min
- Art Gallery & Study Center1 Min
- Panna English High School & College1 Min
- Ghorpade Maidan1 Min
- Rainy Resort1 Min
- D-Mart (West)8 Mins
- Reliance Smart Bazar1 Min
- Patel Mart1 Min
- Petrol Pump8 Mins
The Team Behind Om Sagar Park
Get In Touch
Book your site visit today.
Leave your details below and our team from Town Icon will get in touch with you shortly.
Site & Office Address

Pr1330002503014